
Listing Courtesy of: CRMLS / Listed By: Susan Grossblatt, Equity Union; Kathleen Lovely-Murray, Calabasas / Coldwell Banker Realty - Contact: 818-324-4971
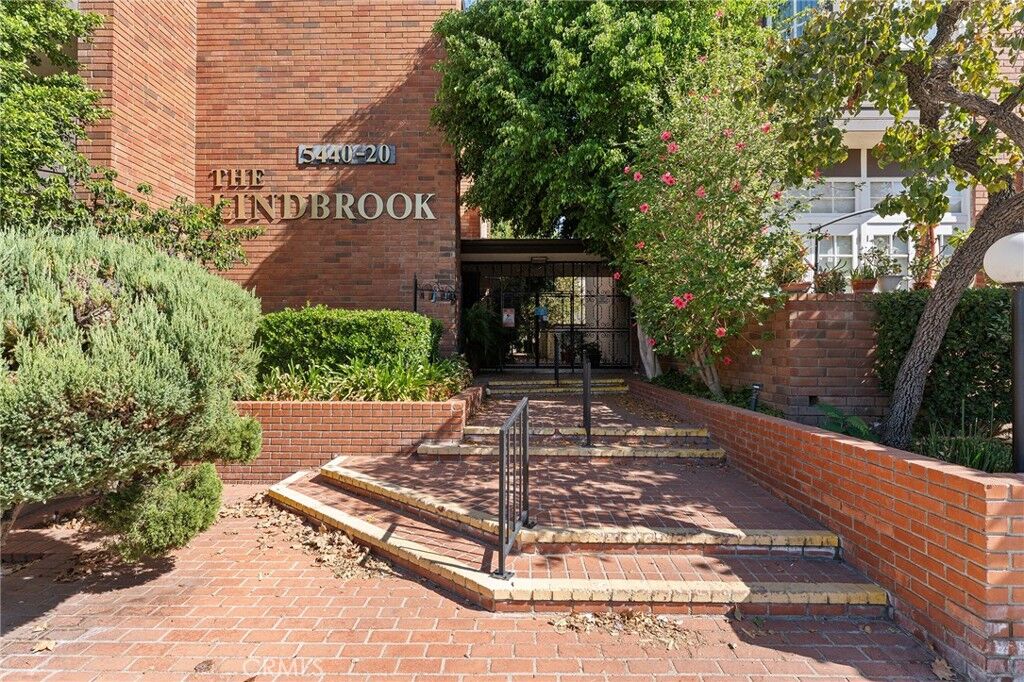
5440 Lindley Avenue 302 Encino, CA 91316
Active (0 Days)
$499,999 (USD)
OPEN HOUSE TIMES
-
OPENSat, Oct 241:00 pm - 4:00 pm
-
OPENSun, Oct 251:00 pm - 4:00 pm
Description
MLS #:
SR26221514
SR26221514
Lot Size
2.57 acres
2.57 acres
Type
Condo
Condo
Year Built
1973
1973
Views
Neighborhood, Peek-a-Boo
Neighborhood, Peek-a-Boo
School District
Los Angeles Unified
Los Angeles Unified
County
Los Angeles County
Los Angeles County
Listed By
Susan Grossblatt, Equity Union, Contact: 818-324-4971
Kathleen Lovely-Murray, DRE #01352091 CA, Coldwell Banker Realty
Kathleen Lovely-Murray, DRE #01352091 CA, Coldwell Banker Realty
Source
CRMLS
Last checked Oct 24 2026 at 5:25 AM GMT+0000
CRMLS
Last checked Oct 24 2026 at 5:25 AM GMT+0000
Bathroom Details
- Full Bathroom: 1
- 3/4 Bathroom: 1
Interior Features
- Wet Bar
- Living Room Deck Attached
- Loft
- Pantry
- Balcony
- Tile Counters
- Laundry: In Kitchen
- Galley Kitchen
- Cathedral Ceiling(s)
- Dishwasher
- Microwave
- Windows: Blinds
- Disposal
- Refrigerator
- Dryer
- Washer
- Self Cleaning Oven
- Trash Compactor
- Gas Range
- Water Purifier
- Windows: Plantation Shutters
- Primary Suite
- Main Level Primary
Property Features
- Fireplace: Decorative
- Fireplace: Living Room
Heating and Cooling
- Central
- Central Air
Pool Information
- Association
- Community
Homeowners Association Information
- Dues: $626/Monthly
Flooring
- See Remarks
- Wood
- Carpet
- Tile
Utility Information
- Utilities: Water Source: Public
- Sewer: Public Sewer
Parking
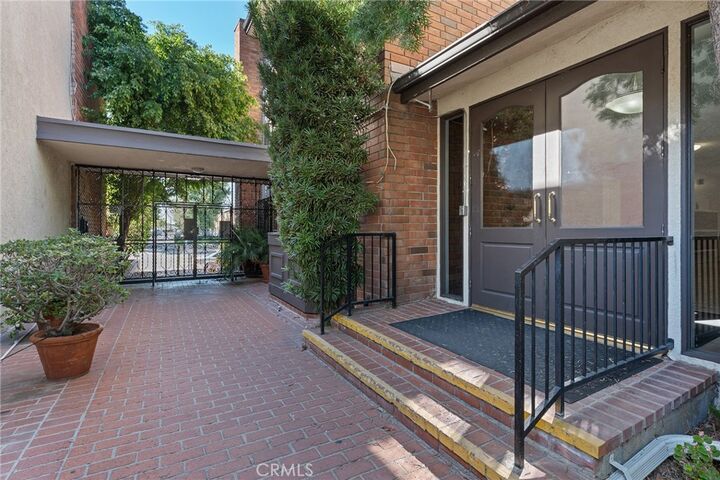
- Gated
- Garage
- Assigned
- Tandem
- Covered
Stories
- 2
Living Area
- 1,283 sqft
Additional Information: Equity Union | 818-324-4971
Location
Disclaimer: Based on information from California Regional Multiple Listing Service, Inc. as of {10/23/26 22:25} and /or other sources. Display of MLS data is deemed reliable but is not guaranteed accurate by the MLS. The Broker/Agent providing the information contained herein may or may not have been the Listing and/or Selling Agent. The information being provided by Conejo Simi Moorpark Association of REALTORS® (“CSMAR”) is for the visitor's personal, non-commercial use and may not be used for any purpose other than to identify prospective properties visitor may be interested in purchasing. Any information relating to a property referenced on this web site comes from the Internet Data Exchange (“IDX”) program of CSMAR. This web site may reference real estate listing(s) held by a brokerage firm other than the broker and/or agent who owns this web site. Any information relating to a property, regardless of source, including but not limited to square footages and lot sizes, is deemed reliable.




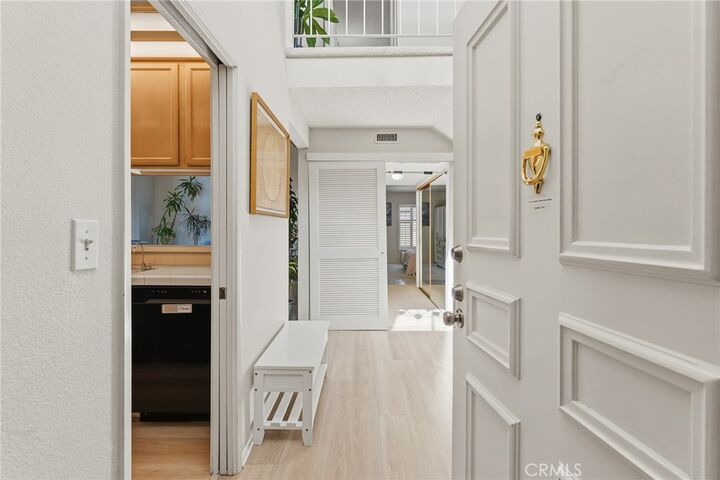
The main level flows easily from living to dining to kitchen, with the living room anchored by a cozy fireplace — the natural gathering spot on cool evenings and a built-in wet bar rounds out the entertaining space.
This amazing location puts you squarely in the middle of everything Encino offers. Ventura Boulevard — one of the Valley's best dining and shopping corridors — is just minutes away, with neighborhood cafés, upscale restaurants, boutiques, grocery stores, and fitness studios all within easy reach. Commuters get quick, simple access to the 101 Freeway (Ventura Freeway), putting Sherman Oaks, Studio City, Woodland Hills, and the Westside within a short drive. Westfield Fashion Square, Encino's farmers market, and some of the area's best parks are all close by. This one is worth seeing in person!